Modern Kitchen Lighting, Island Design & Décor: Ideas for Creating a Beautiful and Functional Space
In contemporary architecture, the kitchen is no longer just a place for cooking. It has evolved into a central space for family interaction, social gatherings, and an essential part of a home’s interior identity. For this reason, lighting, island design, decorative elements, and color coordination all play a significant role in both the beauty and functionality of the space.
A modern kitchen should not only be visually appealing but also meet the everyday needs of its users. Thoughtful lighting, a well-positioned kitchen island, practical accessories, and careful attention to detail create an environment that is both enjoyable and efficient to use.
The Importance of Kitchen Lighting
Lighting is one of the most critical aspects of kitchen interior design. Proper illumination enhances the appearance of the space while improving safety and comfort during food preparation.
Professional kitchen designs typically combine natural and artificial lighting to ensure every area remains bright and functional.
Benefits of Proper Kitchen Lighting
- Improves visibility while cooking
- Creates a warm and welcoming atmosphere
- Makes the space appear larger
- Highlights architectural features
- Enhances the overall interior design
Making the Most of Natural Light
Whenever possible, natural light should be maximized. Large windows, glass doors, and skylights help create a brighter, more inviting kitchen throughout the day.
Besides reducing energy consumption, natural daylight reveals the true colors and textures of cabinetry, countertops, and finishes.
In many modern kitchen layouts, the sink is positioned near a window to take full advantage of daylight.
Artificial Kitchen Lighting
Artificial lighting should be carefully planned to illuminate every part of the kitchen effectively.
Ambient Lighting
Ambient lighting provides overall illumination for the entire space and is typically achieved using ceiling fixtures, recessed lighting, or LED panels.
Task Lighting
Task lighting is designed to brighten work areas such as countertops, cooktops, and sinks.
Under-cabinet lighting is one of the most effective solutions for improving visibility during food preparation.
Accent Lighting
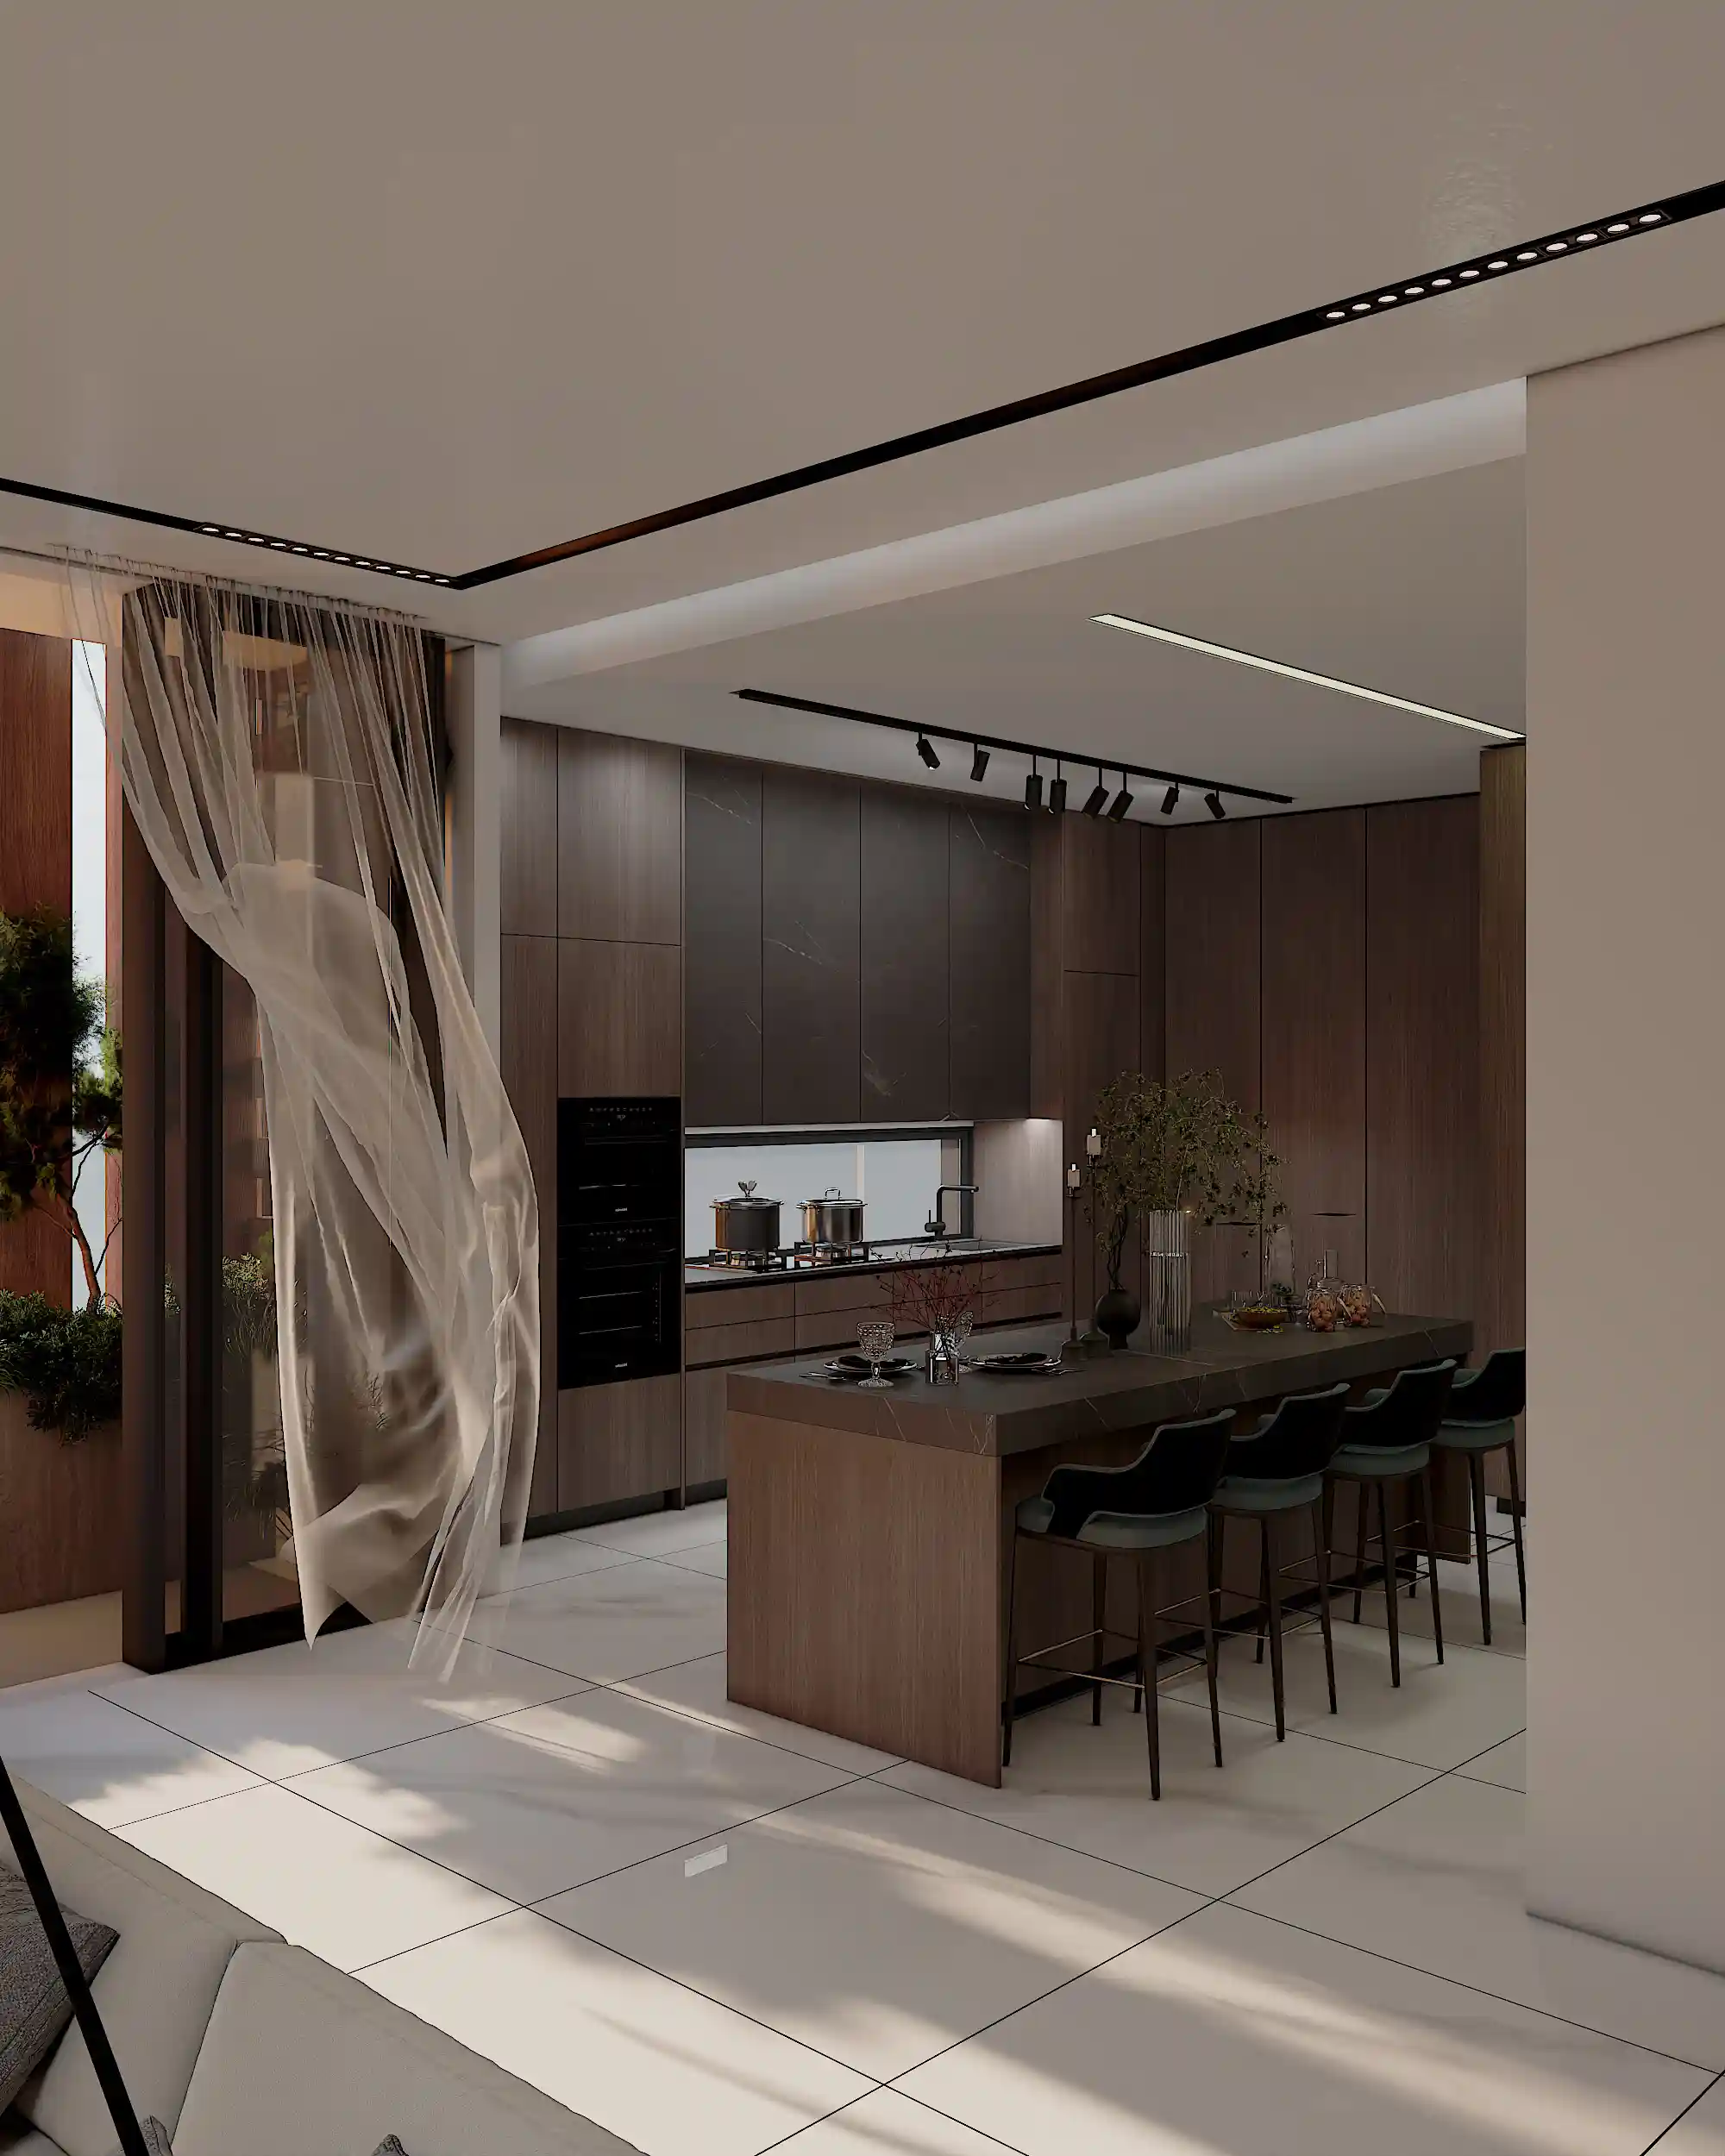
Accent lighting highlights decorative features such as display cabinets, open shelving, wall finishes, or the kitchen island, adding depth and a luxurious atmosphere to the space.
Kitchen Island: Where Style Meets Function
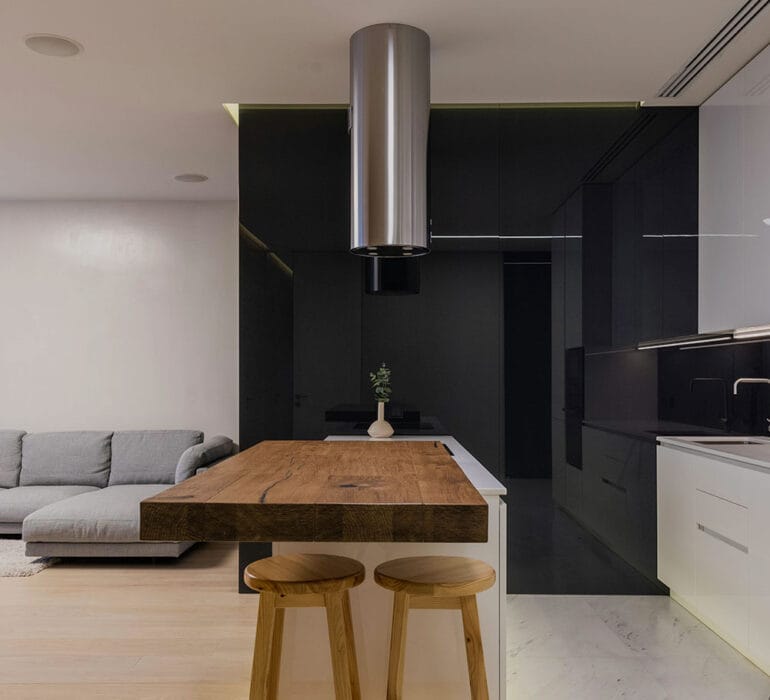
The kitchen island has become one of the defining features of modern interior design. It offers multiple functions while serving as the visual centerpiece of the kitchen.
A kitchen island can be used as:
- A food preparation surface
- A breakfast bar
- Additional storage space
- A sink installation area
- A cooktop location
- A gathering place for family and guests
However, an island should only be incorporated when there is sufficient space to allow comfortable movement around it.
Standard Kitchen Island Dimensions
Proper spacing between the island and surrounding cabinetry is essential for smooth circulation.
The island’s height should also correspond to its intended function. For example, if it serves as a dining or breakfast area, countertop height and seating design become particularly important.
Open-Plan Kitchens
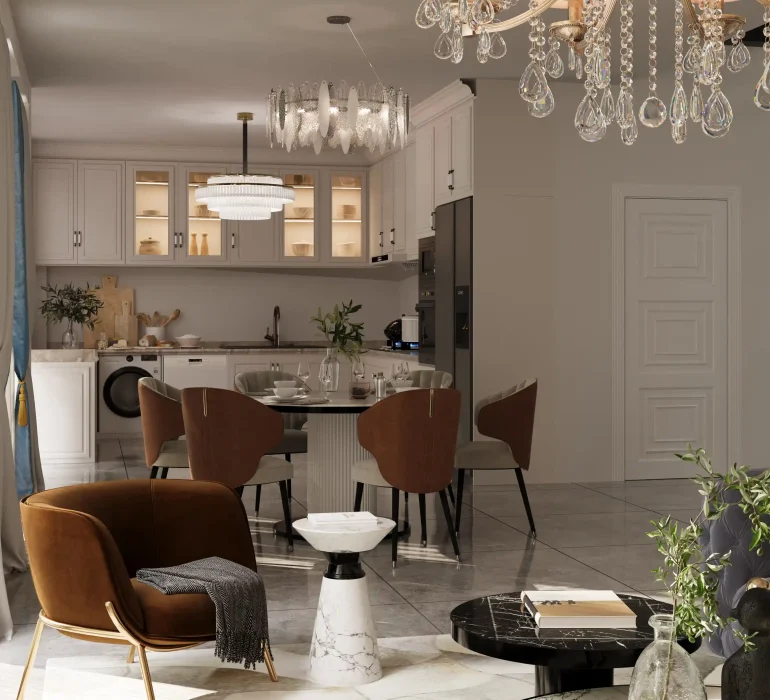
Open-plan kitchens have become increasingly popular because they strengthen the connection between the kitchen and living areas.
Advantages of an Open Kitchen
- Creates a greater sense of spaciousness
- Allows more natural light to flow throughout the home
- Encourages interaction among family members
- Perfectly suits modern lifestyles
In open layouts, maintaining visual harmony between the kitchen and adjacent living spaces is especially important.
Choosing the Right Kitchen Accessories
Small details often make a significant difference in the overall appearance and usability of a kitchen.
Popular functional accessories include:
- Built-in spice organizers
- Hidden waste bins
- Drawer organizers
- Integrated dish drying racks
- Pull-out storage systems
- Tall pantry cabinets
These solutions improve organization while maximizing available storage.
Open Shelving in the Kitchen
Open shelves provide additional storage while contributing to the kitchen’s visual appeal.
They can be styled with:
- Indoor plants
- Decorative tableware
- Cookbooks
- Decorative accessories
To maintain a clean and elegant appearance, shelving should be thoughtfully arranged without overcrowding.
Plants in Kitchen Décor
Natural plants are one of the easiest ways to bring freshness and life into a kitchen.
Popular choices include:
- Pothos
- Snake Plant
- Rosemary
- Mint
- Basil
In addition to their decorative value, many of these plants also improve indoor air quality and provide fresh herbs for cooking.
Modern Kitchen Design Trends
Recent years have introduced several design trends that continue to shape contemporary kitchens:
- Handleless cabinetry
- Neutral color palettes
- Natural wood finishes
- Concealed LED lighting
- Seamless stone countertops
- Matte black faucets and fixtures
- Smart kitchen appliances
- Full-height cabinetry
- Sustainable and environmentally friendly materials
While trends can provide inspiration, every design should ultimately reflect the homeowner’s needs and complement the overall architectural style of the home.
Creating Harmony with the Rest of the Home
One of the most important—and often overlooked—aspects of kitchen design is ensuring consistency with the home’s overall interior style.
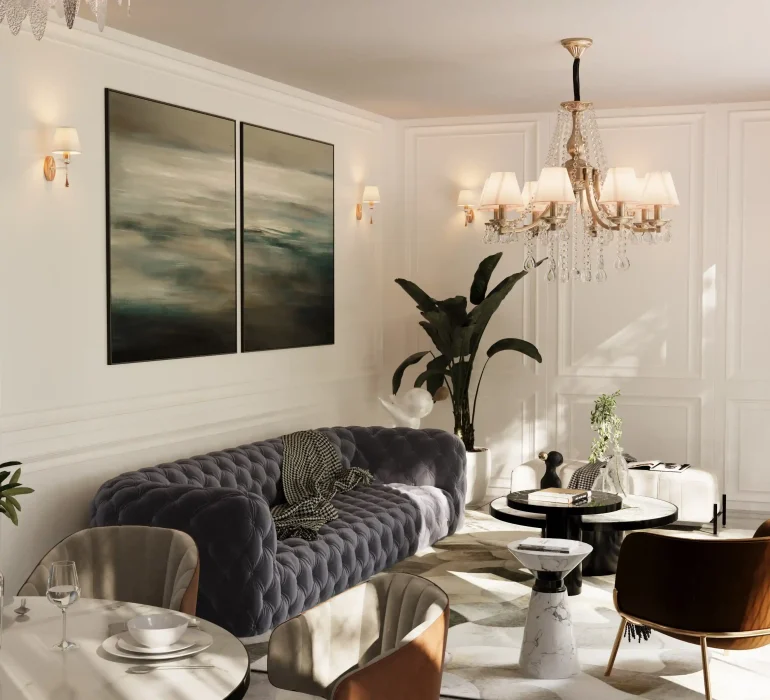
A modern living room should naturally be complemented by a modern kitchen, while classical or neoclassical homes require cabinetry, colors, lighting, and materials that reinforce the architectural character of the space.
The Role of an Interior Designer
Designing an exceptional kitchen requires expertise in architecture, ergonomics, materials, lighting design, and interior styles.
An experienced interior designer can transform the client’s needs and the characteristics of the space into a kitchen that is not only visually stunning but also practical, durable, and comfortable for everyday living.
At Number Eight House Architecture Group, every kitchen is designed through a comprehensive approach—from layout planning and lighting design to material selection, color coordination, and construction details. Our goal is to create spaces that combine beauty, comfort, and lasting functionality.
Conclusion
Lighting, kitchen island design, decorative elements, and the harmony between every component are among the key factors behind a successful kitchen design.
Careful attention to these details transforms the kitchen from a simple cooking area into a warm, inviting, and highly functional living space.
If you’re planning to design or renovate your kitchen, partnering with an experienced architectural team can help you achieve the best possible outcome. Through professional expertise and thoughtful planning, you can create a kitchen that remains beautiful, practical, and timeless for years to come.