Types of Kitchen Layouts: Choosing the Best Floor Plan Based on Space and Lifestyle
The kitchen is one of the most important spaces in any home. Beyond its role in food preparation, it serves as a place where family members gather and many daily activities take place. For this reason, selecting the right kitchen layout is a fundamental aspect of interior design. A well-planned layout not only enhances the visual appeal of the kitchen but also improves functionality, maximizes the available space, and makes everyday tasks more efficient.
In professional kitchen design, the choice of layout is never based solely on personal preference. Factors such as room dimensions, window placement, circulation paths, household size, and lifestyle all influence the ideal floor plan. Understanding the different types of kitchen layouts is therefore the first step toward creating a practical, comfortable, and well-designed space.
Why Kitchen Layout Matters
Even if you invest in premium cabinetry, high-quality materials, and modern appliances, a poorly designed layout can significantly reduce your kitchen’s functionality. Conversely, a carefully planned layout improves workflow, minimizes unnecessary movement, and makes the best use of the available space.
Benefits of Choosing the Right Kitchen Layout
- Maximizes the available space
- Reduces unnecessary movement
- Improves ergonomic efficiency
- Increases storage capacity
- Enhances the kitchen’s visual appeal
- Adds value to the property
Factors to Consider When Choosing a Kitchen Layout
Before selecting a floor plan, an interior designer should evaluate several key factors, including:
- Kitchen size
- Room width and length
- Window locations
- Plumbing and utility connections
- Architectural style of the home
- Number of household members
- Frequency of kitchen use
Based on these considerations, the most suitable layout can be determined.
L-Shaped Kitchen
The L-shaped kitchen is one of the most popular and versatile kitchen layouts. Cabinets and work surfaces are arranged along two adjoining walls, creating an open and efficient workspace.
This layout is particularly suitable for apartments, villas, and medium-sized homes.
Advantages
- Creates an open and spacious feel
- Allows space for a dining table
- Ideal for small to medium-sized kitchens
- Easily accommodates the kitchen work triangle
- Can incorporate an island in larger spaces
Disadvantages
- Offers less cabinet storage than a U-shaped layout
- Corner spaces may be underutilized if not properly designed
U-Shaped Kitchen
For homeowners with sufficient space, the U-shaped kitchen is one of the most efficient layouts available. Cabinets and appliances are installed along three walls, providing generous countertop space and storage.
This layout is especially suitable for families who spend significant time cooking.
Advantages
- Maximum cabinet storage
- Large work surfaces
- Excellent kitchen work triangle
- Ideal for frequent or professional cooking
- Easy appliance placement
Disadvantages
- Requires a relatively large room
- Not suitable for narrow kitchens
Galley (Parallel) Kitchen
In a galley kitchen, cabinets are installed along two parallel walls facing one another. This layout is commonly used in long, narrow, or rectangular spaces.
The aisle between the two cabinet runs should be wide enough to allow two people to move comfortably.
Advantages
- Quick access to appliances and workstations
- Efficient use of available space
- Ideal for narrow and elongated kitchens
- Improves cooking efficiency
Disadvantages
- Limited space for a dining table
- Requires careful planning of aisle width
Single-Wall Kitchen
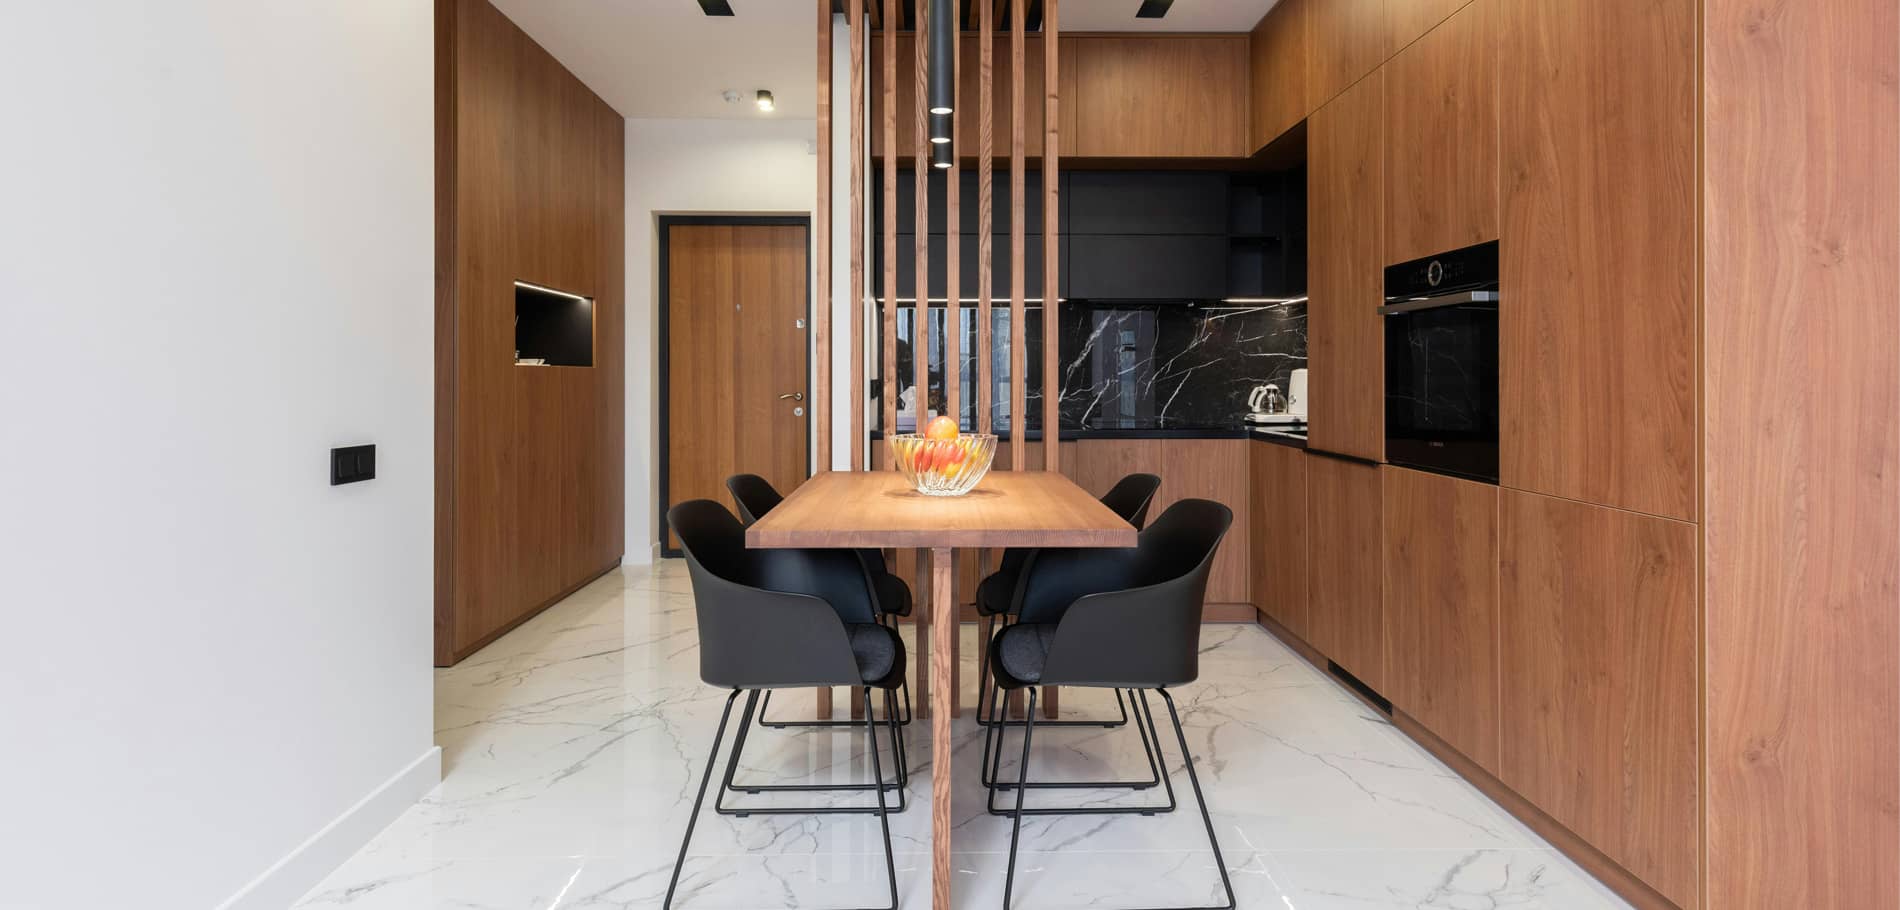
In compact apartments and modern homes, all kitchen components may be arranged along a single wall. This is the simplest and most space-efficient kitchen layout.
Although workspace is limited, tall cabinets, built-in appliances, and light color palettes can significantly improve both functionality and aesthetics.
Advantages
- Ideal for small homes and apartments
- Lower construction costs
- Clean, minimalist appearance
- Complements contemporary interiors
Disadvantages
- Limited storage capacity
- More challenging to achieve an efficient work triangle
- Requires careful design planning
Island Kitchen
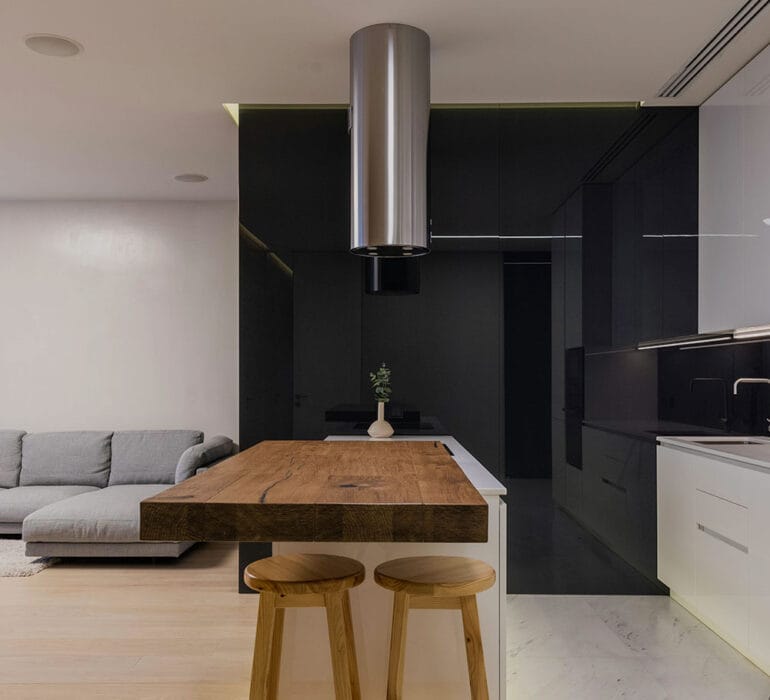
Island kitchens have become one of the most sought-after trends in contemporary interior design. A kitchen island adds both functionality and visual appeal by providing additional workspace, storage, and seating.
Depending on the design, an island may also accommodate a sink, cooktop, or breakfast bar.
However, an island should only be included if there is sufficient clearance for comfortable movement around it.
Advantages
- Expands the work surface
- Adds extra storage
- Creates a striking focal point
- Perfect for modern kitchens
- Can double as a dining or breakfast area
Disadvantages
- Requires ample floor space
- Increases construction costs
Best Kitchen Layouts for Small Spaces
When working with a compact kitchen, two layouts generally provide the best results:
- L-shaped kitchen
- Single-wall kitchen
These layouts maximize usable floor space while maintaining comfortable circulation. Full-height cabinetry, light colors, and well-planned lighting can also help make a small kitchen appear larger and brighter.
The Importance of the Kitchen Work Triangle
Regardless of the chosen layout, the kitchen work triangle remains one of the most important design principles.
The refrigerator, sink, and cooktop should be positioned so that movement between them is quick, efficient, and unobstructed.
Professional kitchen designers always consider this principle to ensure that the kitchen is both attractive and highly functional.
How to Choose the Right Kitchen Layout
There is no single layout that works for every home. The ideal solution depends on several factors, including:
- Available floor space
- Family lifestyle
- Project budget
- Building type
- Frequency of kitchen use
- Interior design style
Consulting an experienced architect or interior designer before construction begins can help prevent costly mistakes and ensure the best possible outcome.
Kitchen Design at Number Eight House Architecture Group
At Number Eight House Architecture Group, kitchen design is about much more than aesthetics. Our design team carefully evaluates each client’s lifestyle, space requirements, architectural style, and ergonomic needs to determine the most suitable kitchen layout.
Our goal is to create kitchens that are not only beautiful but also practical, efficient, and built to serve your family’s needs for years to come.
Conclusion
Choosing the right kitchen layout is one of the most important decisions in residential interior design. Whether you select an L-shaped, U-shaped, galley, single-wall, or island kitchen, each layout offers unique advantages for different spaces and lifestyles.
When carefully planned and professionally designed, the result is a kitchen that combines beauty, functionality, and long-term comfort—becoming a space that supports everyday living while enhancing the value of your home.