Smart Ways to Create More Space in Small Homes
As urban living continues to evolve and residential spaces become more compact, thoughtful interior design has become more important than ever. While many people see small homes as limiting, the right design strategies can transform even the most compact spaces into comfortable, functional, and visually appealing environments.
This guide explores practical solutions for maximizing the potential of small homes without increasing their square footage. By making smart design choices, you can create a greater sense of openness, improve organization, and enhance everyday living.
1. Choose Multifunctional Furniture
One of the most effective ways to maximize space is by investing in multifunctional furniture. These pieces combine several functions into one, helping you save valuable floor space while maintaining a clean and stylish interior.
Examples include:
Sofa beds
Coffee tables with hidden storage
Foldable dining tables
Storage beds with drawers or lift-up compartments
These versatile solutions provide additional functionality without overcrowding your home.
2. Make Use of Vertical Space with Wall Shelving
Walls are often one of the most underutilized areas in a home. Installing floating shelves or wall-mounted storage is a simple yet highly effective way to increase storage without sacrificing floor space.
Wall shelves are perfect for displaying books, indoor plants, decorative accessories, artwork, or everyday essentials. Besides their practical function, floating shelves also contribute to a clean, modern, and minimalist interior.
3. Select Beds with Built-in Storage
The bed is typically the largest piece of furniture in a bedroom, making it an excellent opportunity for additional storage.
Beds with drawers, storage compartments, or lift-up bases provide convenient space for storing seasonal clothing, blankets, suitcases, and other infrequently used items. This reduces the need for bulky wardrobes while keeping the bedroom organized.
4. Incorporate Foldable and Flexible Furniture
Foldable furniture is an ideal solution for compact homes. Folding tables, collapsible chairs, wall-mounted desks, and Murphy beds provide functionality when needed and can be neatly stored away afterward.
This flexibility allows a single room to serve multiple purposes while maintaining an open and uncluttered feel throughout the day.
5. Use Light Color Palettes
Color has a significant impact on how spacious a room feels. Light shades such as white, cream, beige, and light gray reflect more natural light, making interiors appear larger and brighter.
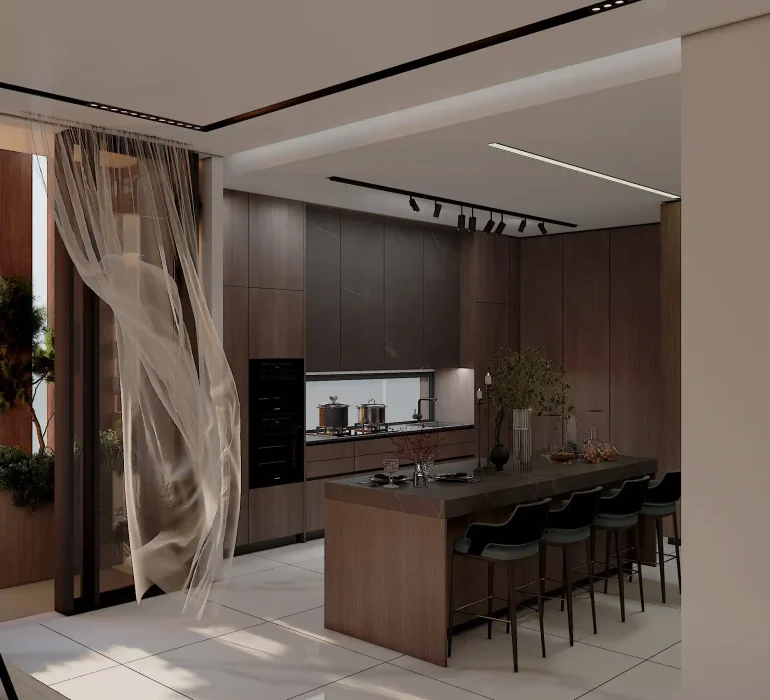
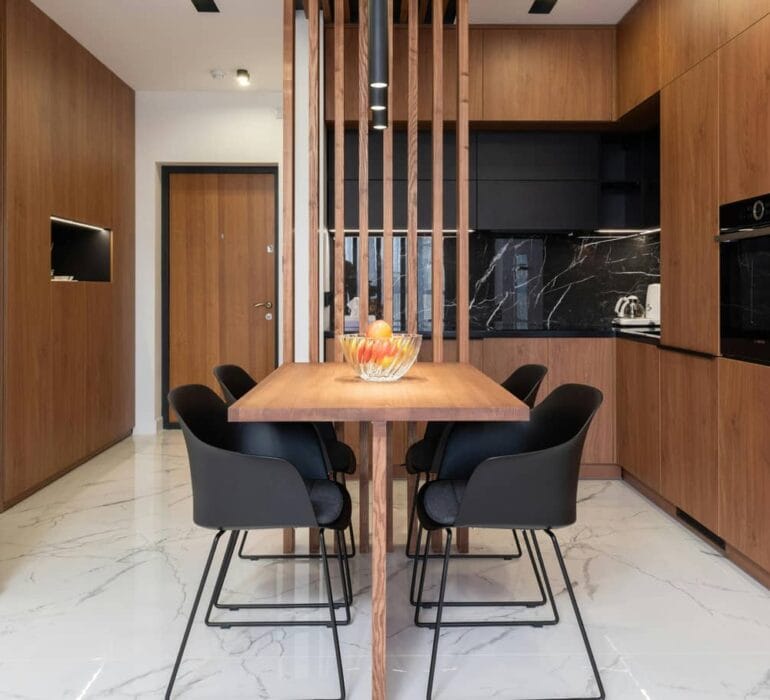
Combining these colors with natural materials like wood creates a warm, inviting, and contemporary atmosphere that works especially well in smaller homes.
6. Plan Your Lighting Carefully
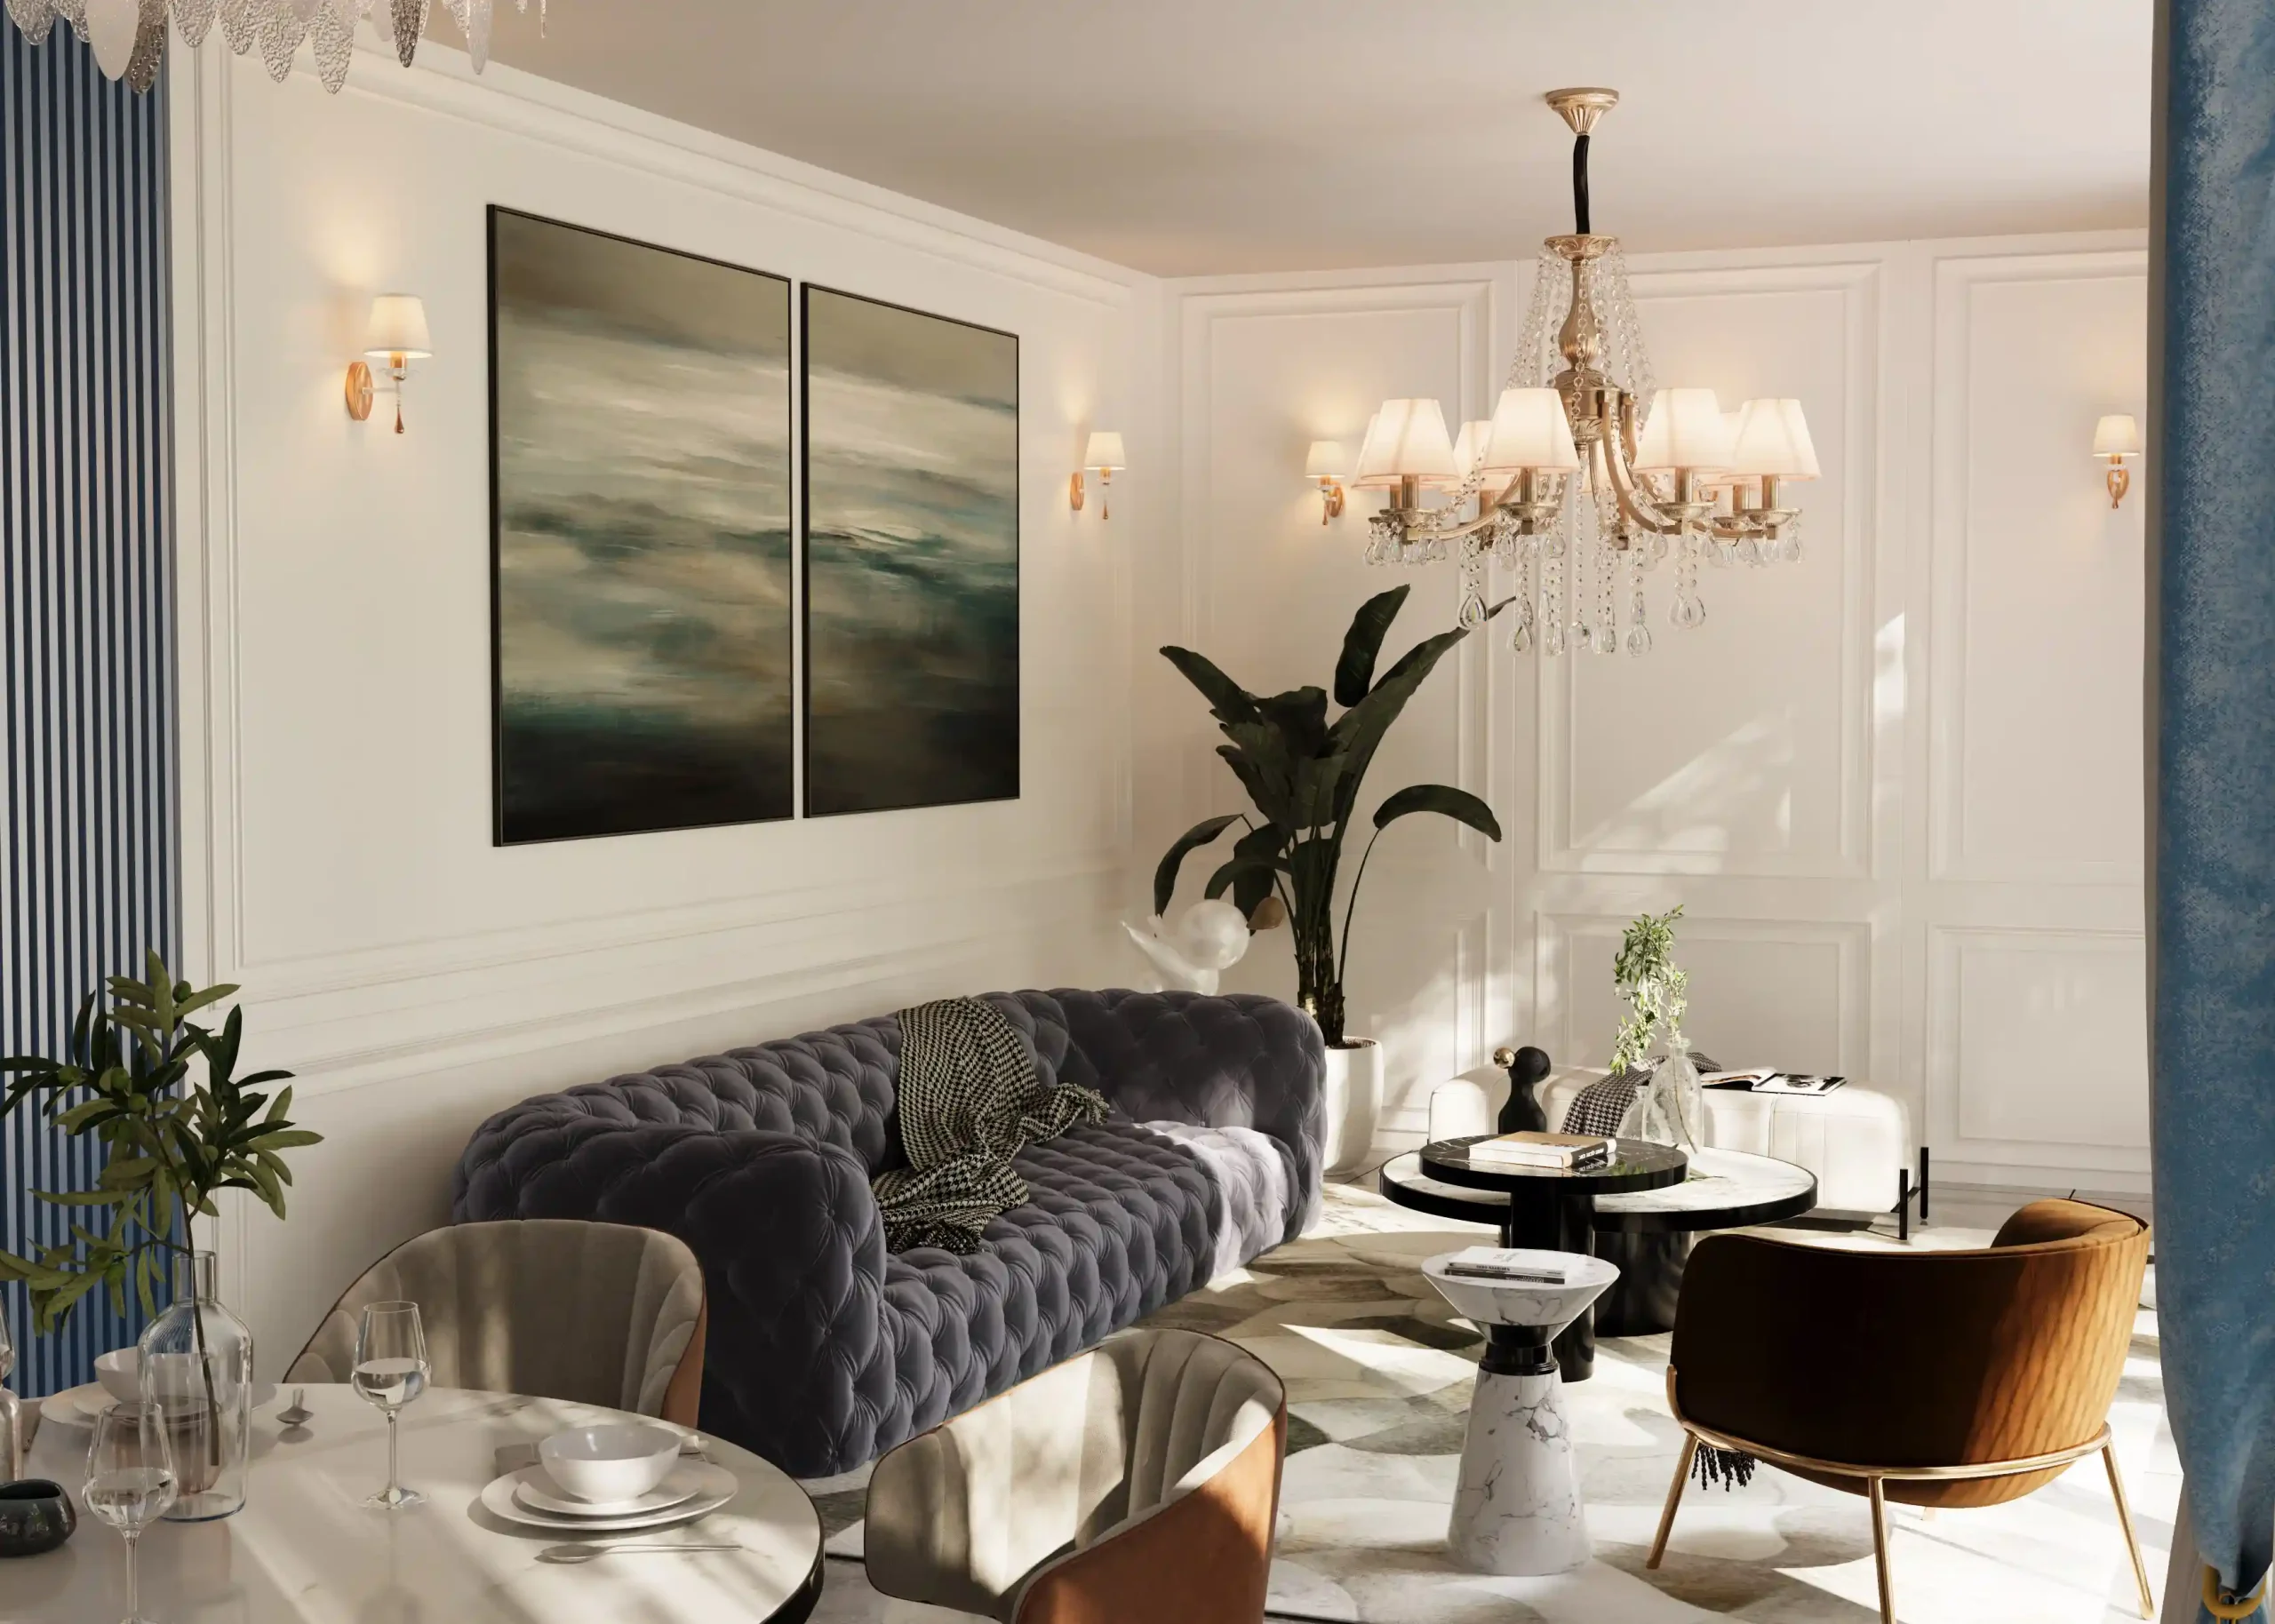
Effective lighting can dramatically improve the perception of space. Maximizing natural daylight while incorporating recessed lighting, wall sconces, and accent lighting adds depth and visual interest to compact interiors.
Lightweight curtains and sheer window treatments also allow more natural light to enter, making rooms feel brighter and more spacious.
7. Use Mirrors to Enhance Space
Mirrors are among the most effective design elements for creating the illusion of a larger room. Placing a mirror opposite a window reflects natural light and adds visual depth.
In modern interiors, full-length and decorative mirrors not only enhance aesthetics but also improve brightness and create a greater sense of openness.
8. Declutter and Stay Organized
Clutter is one of the primary reasons small homes feel cramped. Organizing belongings, using storage boxes, and removing unnecessary items can instantly create a cleaner, calmer, and more spacious environment.
Successful interior design is not only about appearance—it also relies on effective organization and efficient use of available space.
9. Invest in Custom Storage Solutions
Custom-built cabinets and wardrobes allow you to take advantage of areas that are often overlooked, such as under staircases, around windows, or along full-height walls.
Tailor-made storage maximizes every available inch while creating a cohesive design that complements the home’s architecture.
Conclusion
Small homes should never be viewed as a limitation—they present an opportunity for creative and intelligent interior design. By choosing multifunctional furniture, utilizing vertical storage, improving lighting, selecting light colors, and implementing thoughtful design solutions, even the smallest spaces can become comfortable, organized, and highly functional.
At Number Eight House Architecture Group, every interior design project is tailored to the client’s lifestyle, functional needs, and available space. Our goal is to maximize every square meter while creating interiors that are beautiful, practical, and enjoyable to live in. Whether you’re renovating or designing a new home, our experienced team can help transform compact spaces into stylish and comfortable living environments.